Greater Vancouver
Dental Clinic Space Review
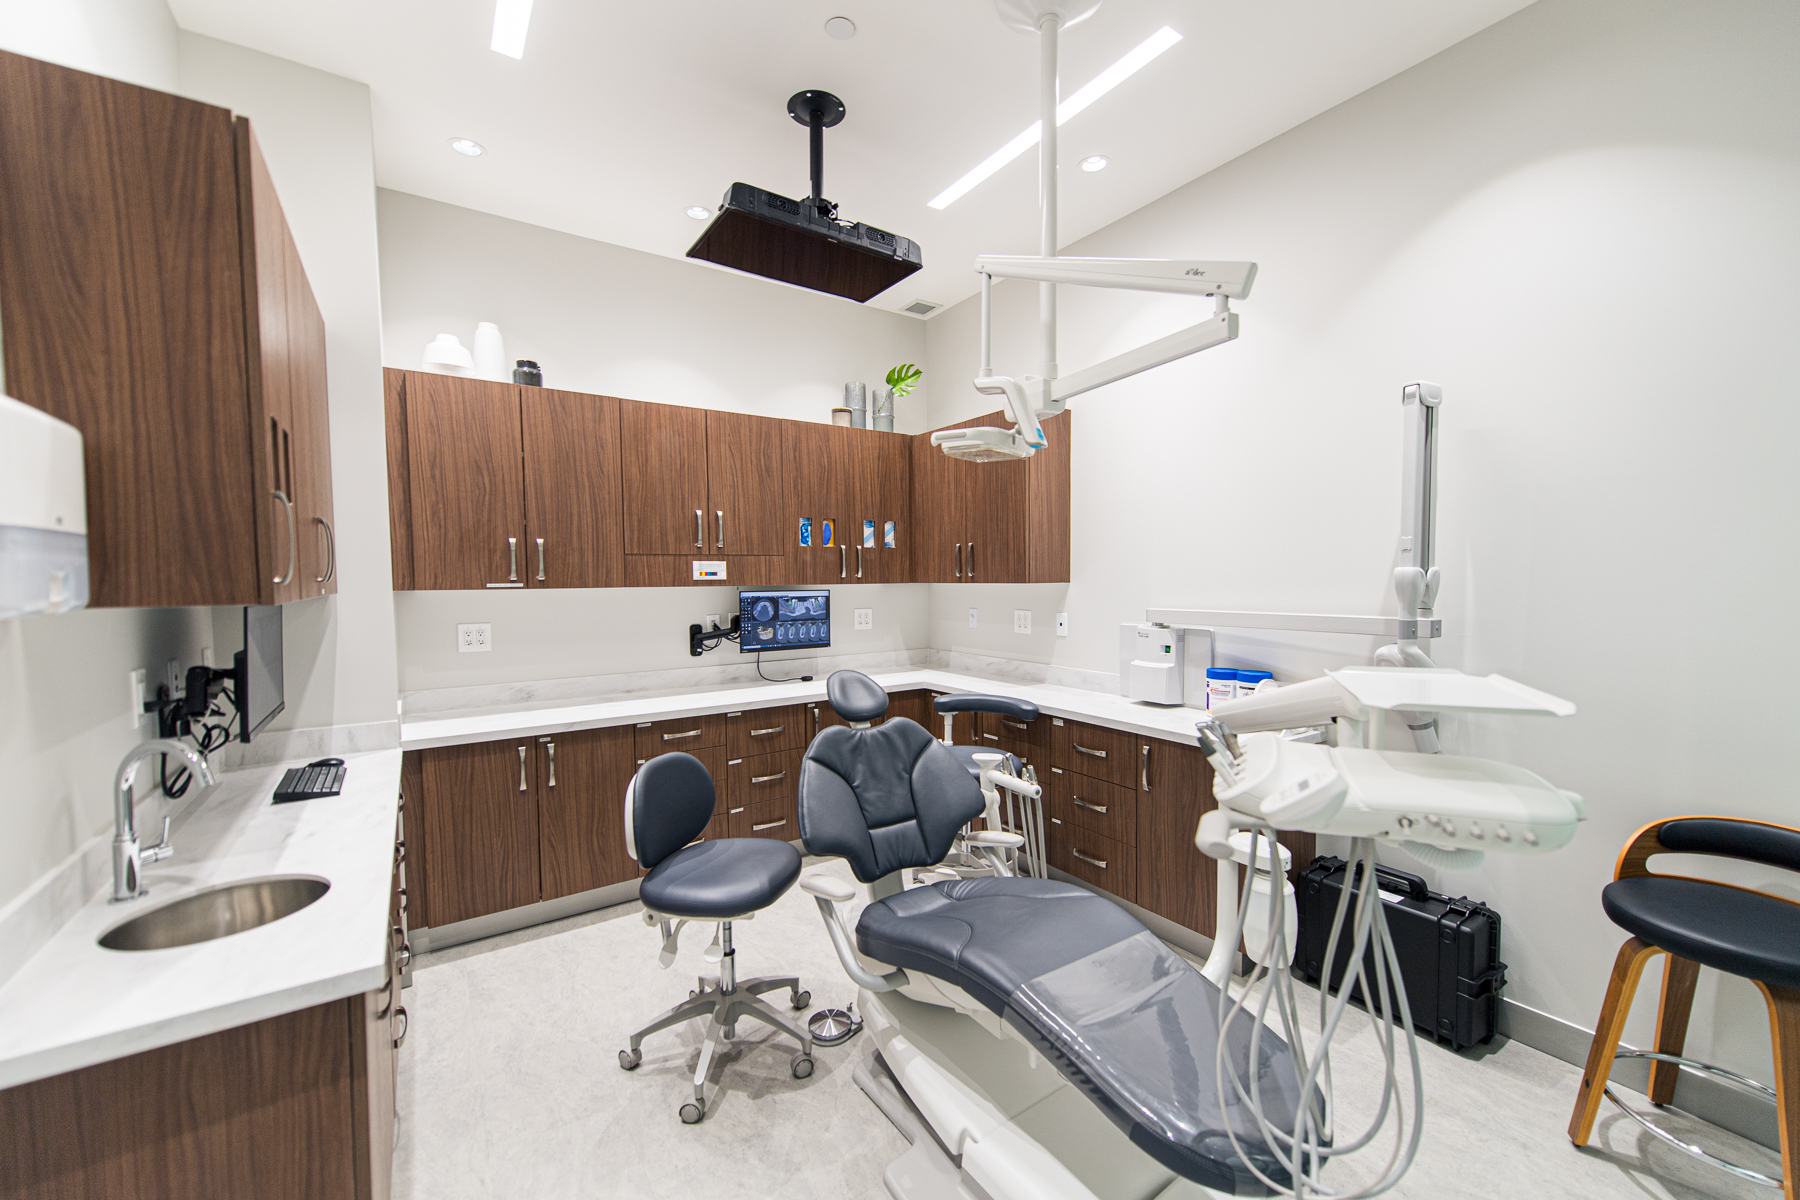
Supported early review of dental treatment-room fit, patient flow, accessibility, and build-out implications.
Clinic Crafters helps physicians and clinic operators assess location fit, layout feasibility, patient access, permitted-use constraints, occupancy terms, and build-out risks before committing to medical office space.
A medical office location is not just about rent or square footage. The wrong space can create problems with location fit, patient access, layout, occupancy terms, permitted use, construction costs, approvals, and future growth.
A space may look good on paper but still be wrong for patient demographics, referral patterns, visibility, nearby competition, or clinic growth plans.
Entry points, elevator access, transit proximity, accessibility, building layout, and patient flow can all affect daily operations.
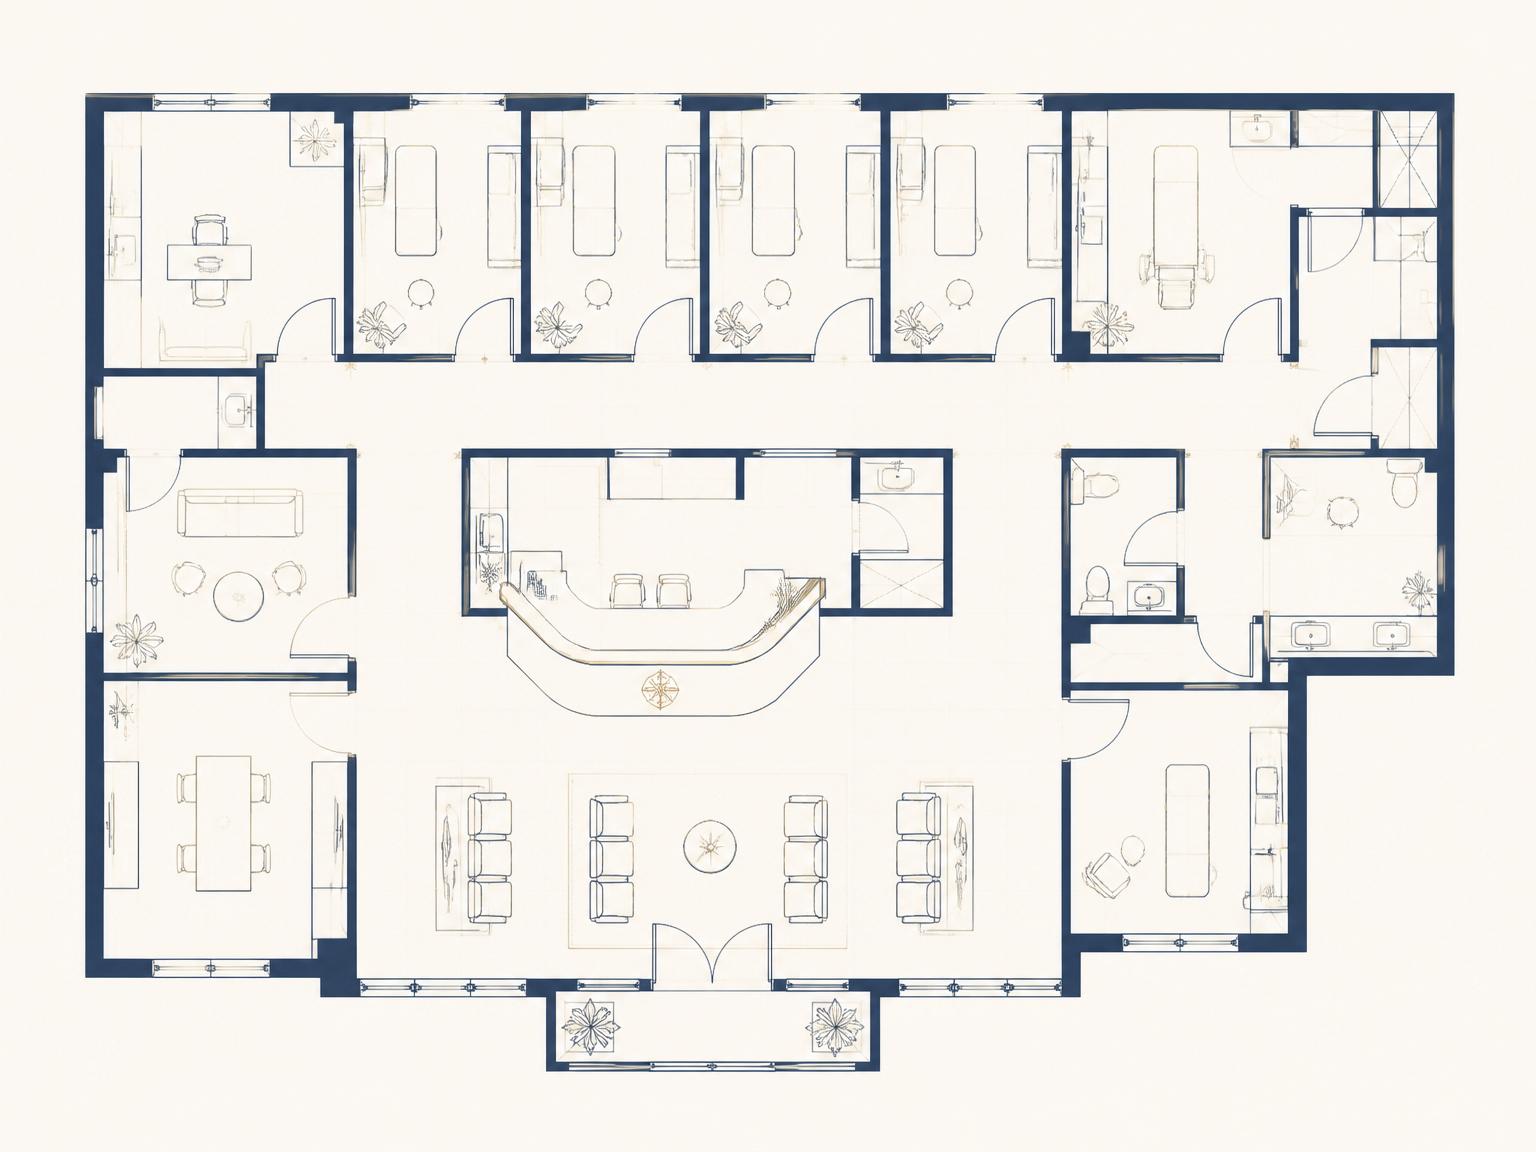
Room count, plumbing, reception flow, privacy, equipment needs, and provider workflow can create problems after you commit.
Renewal options, exclusivity, signage, operating costs, assignment rights, and use language can quietly limit how the clinic operates.
Zoning, strata/building rules, landlord approvals, and permitted-use language can restrict what kind of practice can actually operate.
Medical spaces often involve plumbing, electrical, HVAC, accessibility, permits, and contractor coordination that can change the real cost of the space.
Clinic Crafters brings together clinic-space advisory, commercial real estate experience, and early coordination with professionals who understand the practical realities of healthcare space.
Greater Vancouver
Supported early review of dental treatment-room fit, patient flow, accessibility, and build-out implications.
Greater Vancouver
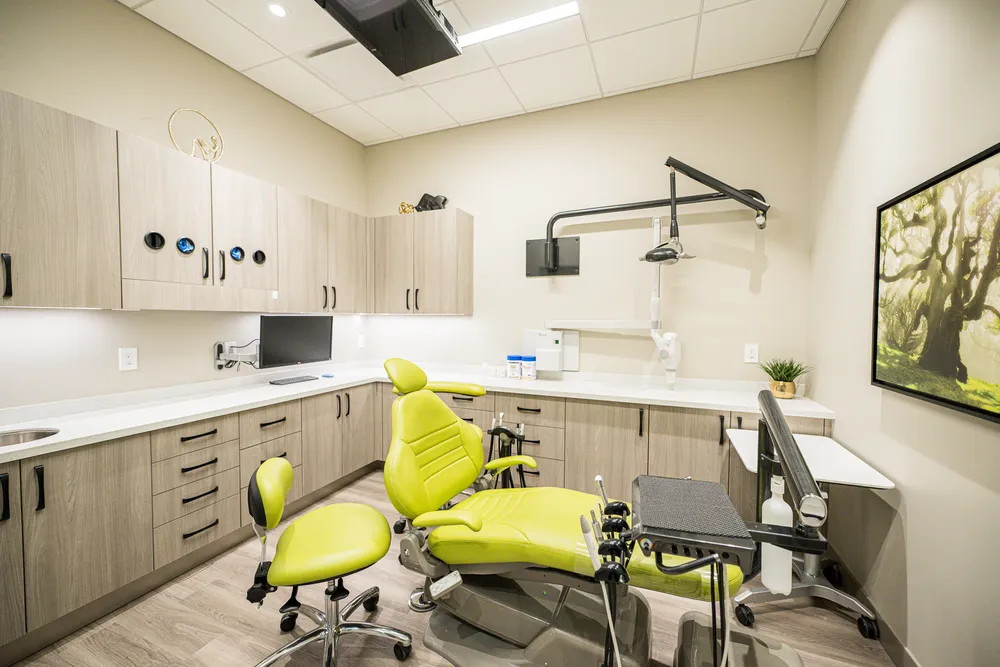
Helped assess dental clinic reception flow, access, room configuration, equipment needs, and early professional coordination.

Greater Vancouver
Supported comparison of commercial options for dental clinic operations, access, visibility, and layout feasibility.
A focused review of the variables that actually determine whether a space can support the clinic you want to operate.
We review the practice type, rooms needed, patient flow, staff count, equipment, location preference, budget, and timeline.
We help identify and review spaces based on location fit, layout potential, parking and accessibility, landlord expectations, and practical build-out considerations.
Where needed, we connect physicians with experienced commercial real estate, legal, design, and build-out professionals.
The goal is to surface major issues before the space commitment is made — not after problems become expensive.
Whether you're leasing, buying, relocating, expanding, or opening a new clinic, the right questions early prevent costly outcomes later.
Clinic Crafters helps physicians slow down the decision just enough to ask the right questions about location fit, layout, occupancy terms, construction, access, patient flow, and long-term usability.
Clinic Crafters is an advisory-focused brand for clinic space review and coordination. Real estate services are provided by licensed real estate professionals through their respective brokerages. Build-out, legal, accounting, financing, architectural, engineering, and construction advice should be obtained from qualified professionals.
Let's review the real estate path before you commit to a medical office location.